
Listing Courtesy of: CRMLS / Listed By: Susan Derksen, Coldwell Banker Realty - Contact: 818-326-9189
24918 Vista Verenda Woodland Hills, CA 91367
Active (6 Days)
$2,395,000 (USD)
OPEN HOUSE TIMES
-
OPENSun, Sep 271:00 pm - 4:00 pm

Description
MLS #:
SR26204526
SR26204526
Lot Size
0.26 acres
0.26 acres
Type
Single-Family Home
Single-Family Home
Year Built
1994
1994
Views
Panoramic, City Lights, Valley, Mountain(s)
Panoramic, City Lights, Valley, Mountain(s)
School District
Los Angeles Unified
Los Angeles Unified
County
Los Angeles County
Los Angeles County
Listed By
Susan Derksen, DRE #01928248 CA, Coldwell Banker Realty, Contact: 818-326-9189
Source
CRMLS
Last checked Sep 25 2026 at 1:55 AM GMT+0000
CRMLS
Last checked Sep 25 2026 at 1:55 AM GMT+0000
Bathroom Details
- Full Bathrooms: 3
- Half Bathroom: 1
Interior Features
- Recessed Lighting
- Dry Bar
- Unfurnished
- Granite Counters
- Loft
- Laundry: Inside
- Wired for Sound
- Ceiling Fan(s)
- Cathedral Ceiling(s)
- High Ceilings
- Crown Molding
- Dishwasher
- Microwave
- Disposal
- Refrigerator
- Dryer
- Washer
- Windows: Screens
- Bedroom on Main Level
- Central Vacuum
- Laundry: Laundry Room
- Built-In Range
- Double Oven
- Gas Oven
- Self Cleaning Oven
- Windows: Double Pane Windows
- Gas Range
- Water Heater
- Walk-In Closet(s)
- Ice Maker
- Entrance Foyer
- Windows: Custom Covering(s)
- Windows: Plantation Shutters
- Windows: Roller Shields
- Primary Suite
- Separate/Formal Dining Room
Lot Information
- Back Yard
- Front Yard
- Landscaped
- Cul-De-Sac
- Sprinklers In Front
- Sprinklers In Rear
- Sprinkler System
- Walkstreet
- 0-1 Unit/Acre
- Paved
- Sloped Down
- Near Park
Property Features
- Fireplace: Family Room
- Fireplace: Living Room
- Fireplace: Primary Bedroom
- Foundation: Slab
Heating and Cooling
- Central
- Fireplace(s)
- Central Air
Pool Information
- Heated
- Private
- In Ground
- Waterfall
Homeowners Association Information
- Dues: $175/Monthly
Flooring
- Carpet
- Stone
Exterior Features
- Roof: Tile
Utility Information
- Utilities: Underground Utilities, Water Connected, Cable Available, Phone Available, Sewer Connected, Electricity Connected, Natural Gas Connected, Water Source: Public
- Sewer: Public Sewer
School Information
- Elementary School: Lockhurst
- Middle School: Hale
- High School: El Camino
Parking
- Garage
- Paved
- Garage Faces Front
- Direct Access
- Door-Multi
Stories
- 2
Living Area
- 3,861 sqft
Additional Information: Westlake Village Regional | 818-326-9189
Location
Disclaimer: Based on information from California Regional Multiple Listing Service, Inc. as of {9/24/26 18:55} and /or other sources. Display of MLS data is deemed reliable but is not guaranteed accurate by the MLS. The Broker/Agent providing the information contained herein may or may not have been the Listing and/or Selling Agent. The information being provided by Conejo Simi Moorpark Association of REALTORS® (“CSMAR”) is for the visitor's personal, non-commercial use and may not be used for any purpose other than to identify prospective properties visitor may be interested in purchasing. Any information relating to a property referenced on this web site comes from the Internet Data Exchange (“IDX”) program of CSMAR. This web site may reference real estate listing(s) held by a brokerage firm other than the broker and/or agent who owns this web site. Any information relating to a property, regardless of source, including but not limited to square footages and lot sizes, is deemed reliable.

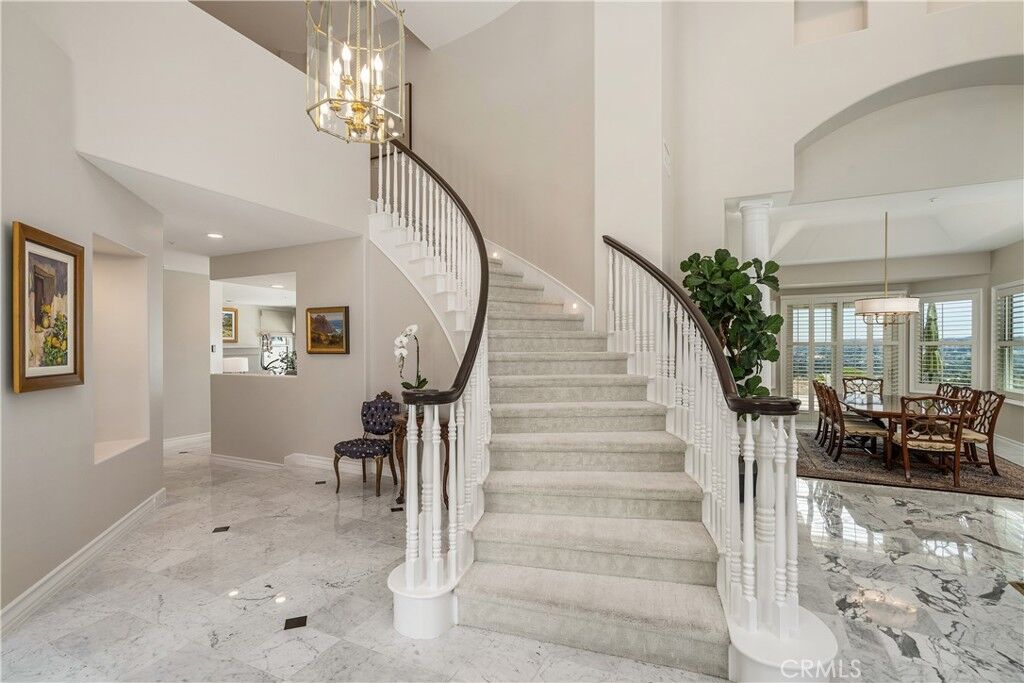
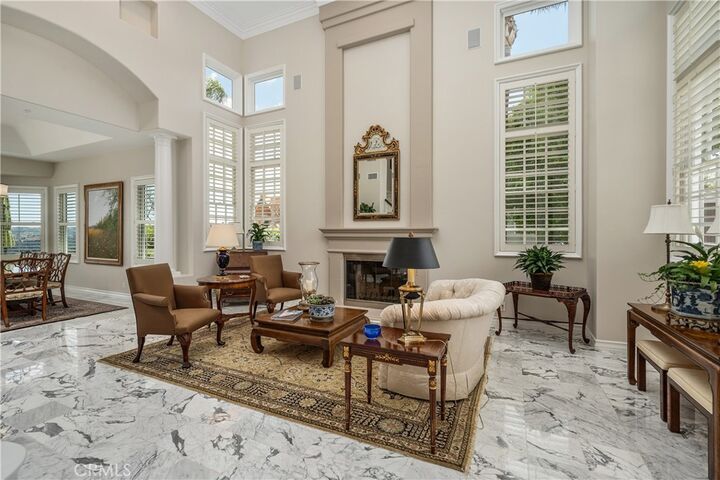
From the soaring ceilings of the grand entryway to the walls of glass, the home is designed to frame breathtaking, panoramic views of the entire Valley. The reimagined chef’s kitchen serves as the home's centerpiece, featuring stunning Taj Mahal Leather countertops and a large island perfect for hosting.
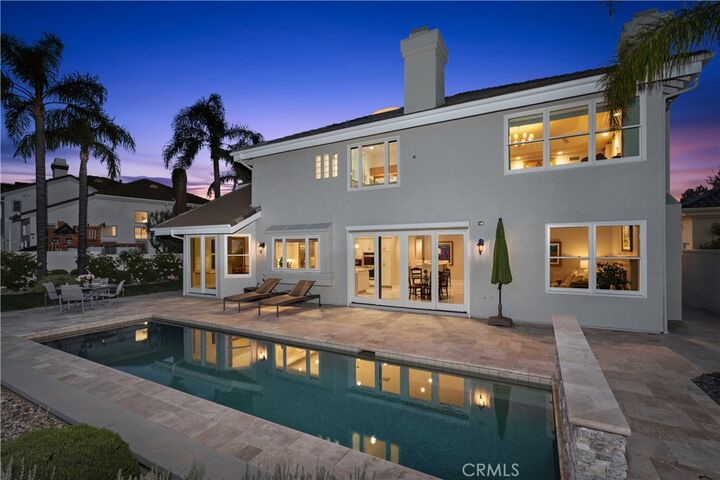
Enjoy total peace of mind with significant recent upgrades, including a brand-new roof, new HVAC system, and new energy-efficient windows. Outside, the private backyard sanctuary features a sparkling pool perched above unobstructed vistas. Located in a prestigious community with 24-hour security patrol, this estate offers the perfect blend of privacy and sophistication.
This is a motivated opportunity to own a view-driven home at a price point and rate that makes sense for today’s market. Bring your offers and prepare to be captivated.